Call Contact Us
Contact Us Find My Branch

MRS 2500 – 2” Mechanical Lock
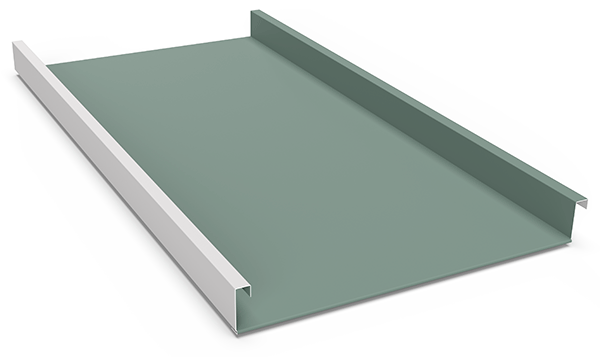
System 2500 metal roof panel

STRUCTURAL MECHANICALLY SEAMED

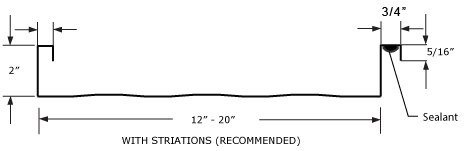
The System 2500 metal roof panel is a 2″ mechanically seamed structural metal roof system. This metal roof panel has excellent structural spanning capabilities that can meet high wind loads and will perform well in low slope roof conditions. This panel can be installed using different seam styles: 90°(Single Lock) and 180° (Double Lock) with the use of a mechanical field seamer. The panel design is excellent for radius roof conditions.
System 2500 metal roof panel

Available Materials
Galvalume (22, 24 gauge)
Aluminum (.032, .040)
Copper (16 & 20 oz)

Available Widths
12” – 20”

Panel Options
Striations (Recommended)
Flat (Not Recommended)
Curved/Radius
Stress Ribs
* Factory applied Seam Sealant

Substrate Requirements
Can be installed over Solid Substrate or on Open Framing.

Minimum Roof Pitch
1/2:12

Underlayment
Ice & Water Shield (Recommended) or Synthetic Underlayment.

Finish
Kynar 500 (Fluoropolymer PVDF Coating)

** Mechanical Seamer Required. For seamer rental please contact am MRS representative
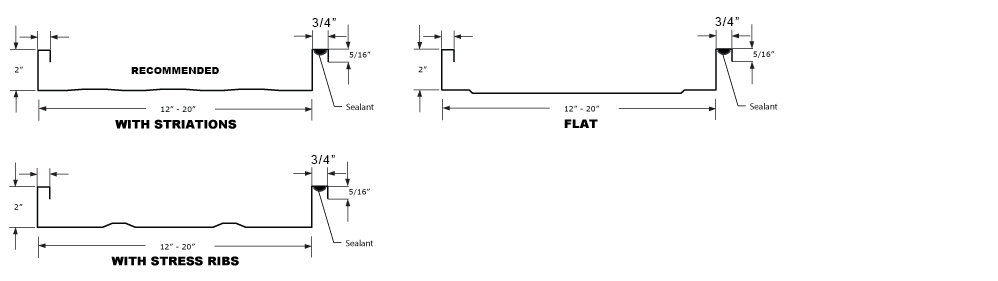
System 2500 Profiles

Panel Performance
UL 580 Class 90 (Uplift),
UL 790 (Class A Fire Rating)
UL 2218 (Impact Resistant)

ASTM 1592 (Uplift) Aluminum, Galvalume
ASTM 1646 (Water Penetration)
ASTM 1680 (Air Infiltration)
ASTM 2140 (Static Water Penetration)

Can be engineered to current ASCE 7 design standard

Energy Star

All of our metal panels are Energy Star certified and qualify for a federal tax credit. More Info …

LEED

Our product can qualify for the following LEED Credits

  • SS Credit 7.2 Heat Island Effect: Roof
  • MR Credit 4.1 Recycled Content
  • MR Credit 5.1 Regional Materials

Please contact Metal Roofing Systems to find out if your project will qualify for these LEED credits.

Metal Deck Details

Eave
DWG

CAD drawing

Eave — DWG Download File
PDF

PDF document

Eave — PDF Download File
Eave with Gutter
DWG

CAD drawing

Eave with Gutter — DWG Download File
PDF

PDF document

Eave with Gutter — PDF Download File
Expansion Joint
DWG

CAD drawing

Expansion Joint — DWG Download File
PDF

PDF document

Expansion Joint — PDF Download File
Headwall
DWG

CAD drawing

Headwall — DWG Download File
PDF

PDF document

Headwall — PDF Download File
High Eave
DWG

CAD drawing

High Eave — DWG Download File
PDF

PDF document

High Eave — PDF Download File
Rake (Fixed Zee Option)
DWG

CAD drawing

Rake (Fixed Zee Option) — DWG Download File
PDF

PDF document

Rake (Fixed Zee Option) — PDF Download File
Ridge/Hip
DWG

CAD drawing

Ridge/Hip — DWG Download File
PDF

PDF document

Ridge/Hip — PDF Download File
Sidewall
DWG

CAD drawing

Sidewall — DWG Download File
PDF

PDF document

Sidewall — PDF Download File
Transition
DWG

CAD drawing

Transition — DWG Download File
PDF

PDF document

Transition — PDF Download File
Valley
DWG

CAD drawing

Valley — DWG Download File
PDF

PDF document

Valley — PDF Download File

Plywood Substrate Details

Eave
DWG

CAD drawing

Eave — DWG Download File
PDF

PDF document

Eave — PDF Download File
Eave with Gutter
DWG

CAD drawing

Eave with Gutter — DWG Download File
PDF

PDF document

Eave with Gutter — PDF Download File
Expansion Joint
DWG

CAD drawing

Expansion Joint — DWG Download File
PDF

PDF document

Expansion Joint — PDF Download File
Headwall
DWG

CAD drawing

Headwall — DWG Download File
PDF

PDF document

Headwall — PDF Download File
High Eave
DWG

CAD drawing

High Eave — DWG Download File
PDF

PDF document

High Eave — PDF Download File
Rake (Fixed Zee Option)
DWG

CAD drawing

Rake (Fixed Zee Option) — DWG Download File
PDF

PDF document

Rake (Fixed Zee Option) — PDF Download File
Ridge/Hip
DWG

CAD drawing

Ridge/Hip — DWG Download File
PDF

PDF document

Ridge/Hip — PDF Download File
Sidewall
DWG

CAD drawing

Sidewall — DWG Download File
PDF

PDF document

Sidewall — PDF Download File
Transition
DWG

CAD drawing

Transition — DWG Download File
PDF

PDF document

Transition — PDF Download File
Valley
DWG

CAD drawing

Valley — DWG Download File
PDF

PDF document

Valley — PDF Download File
Skip footer